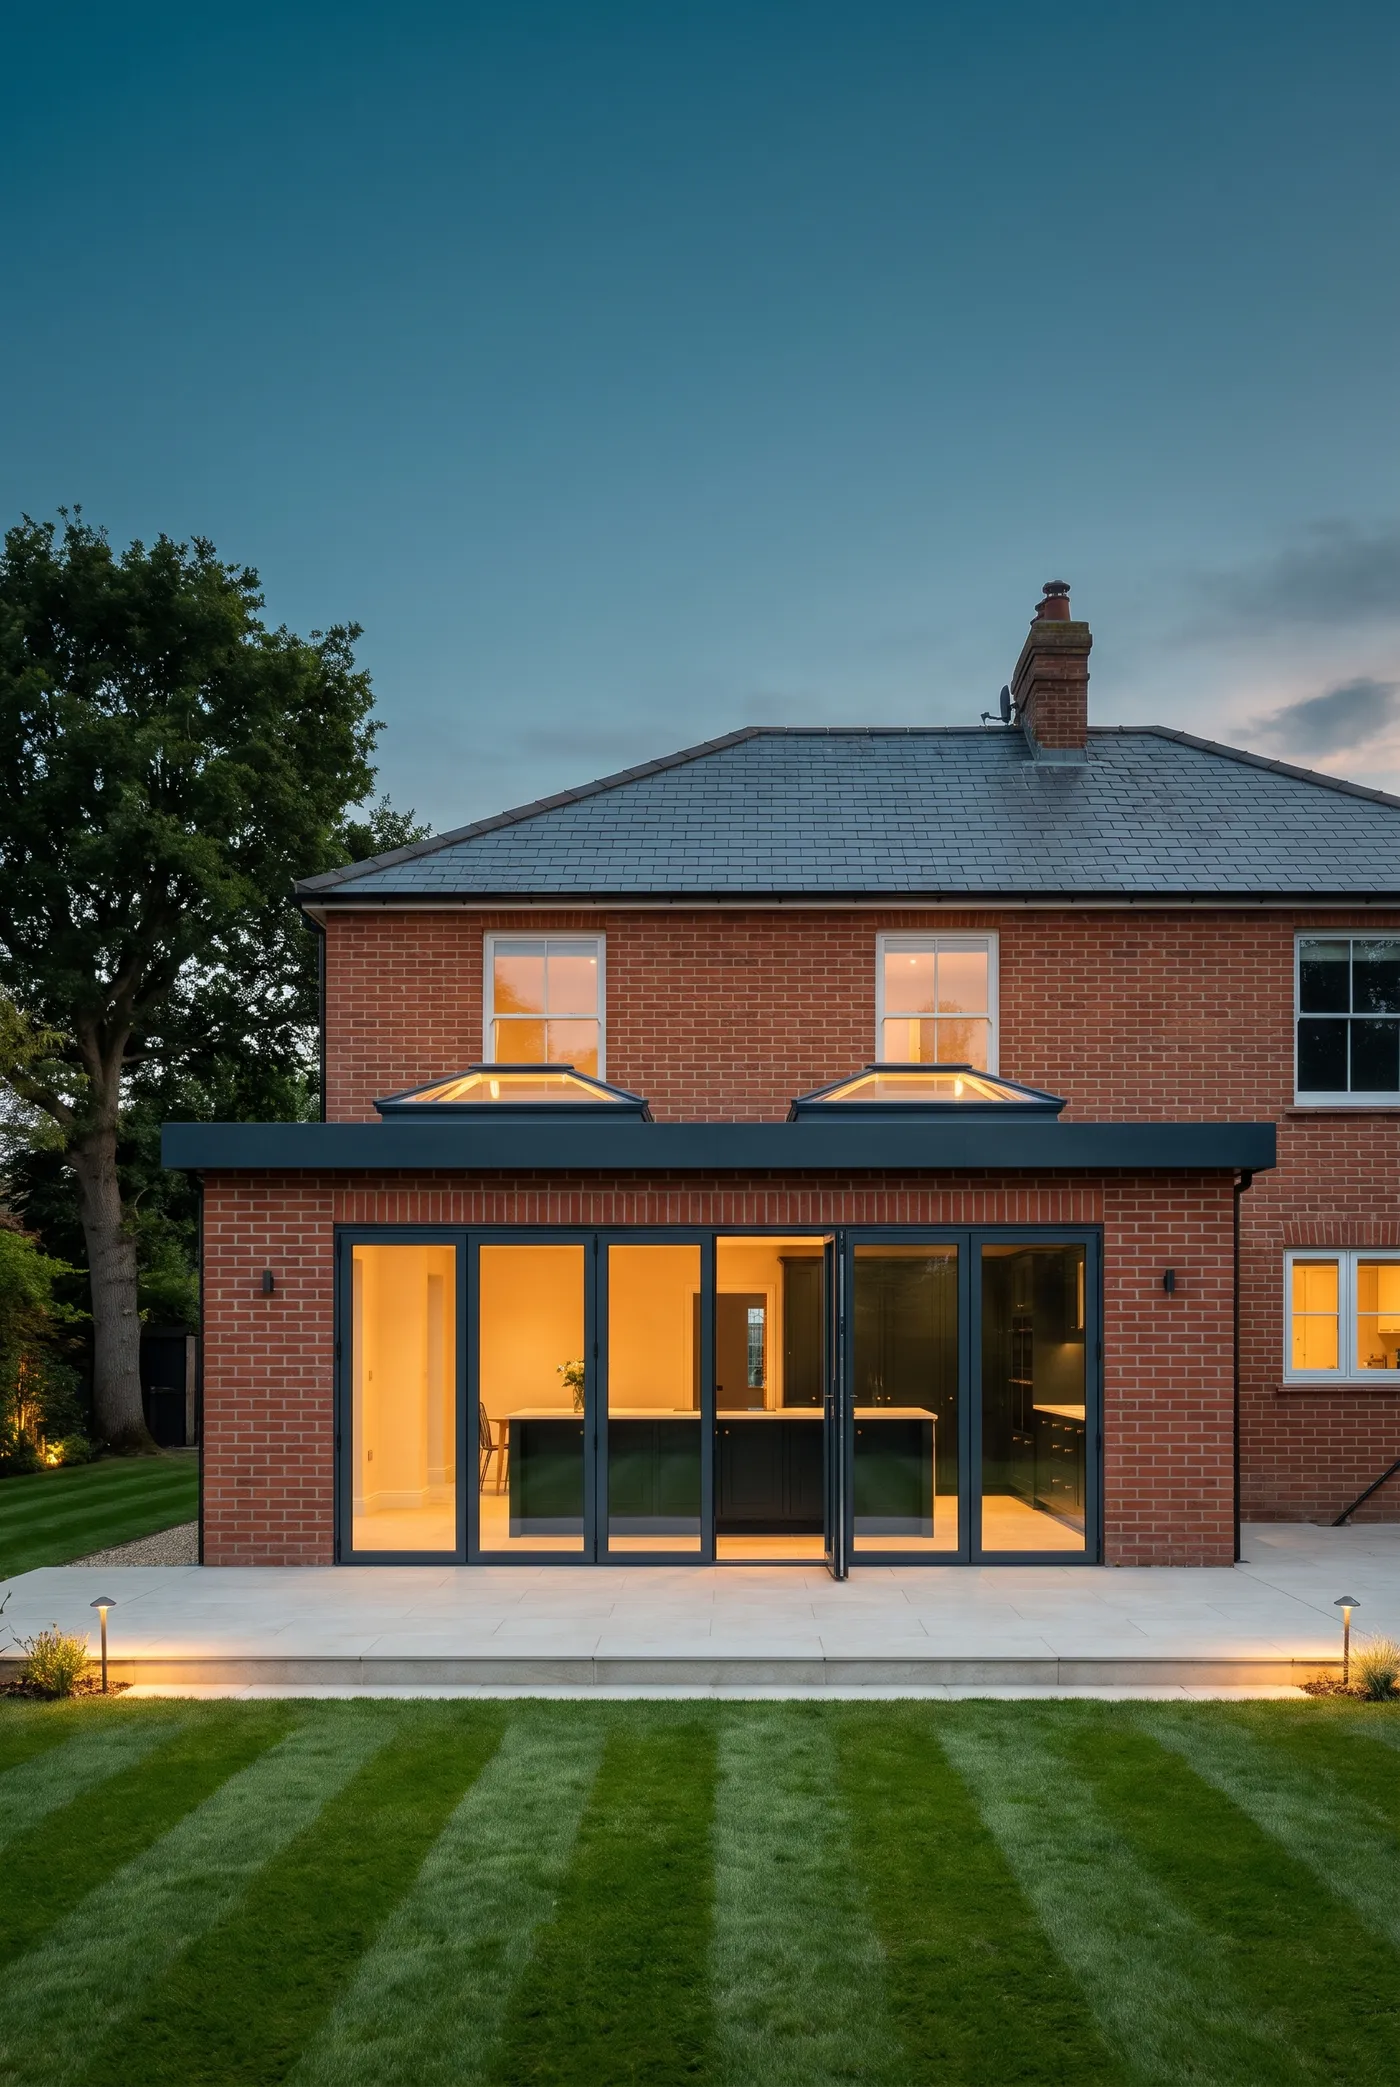
Brackmere
Extension · Kitchen · Garden doors
Example · made-up clientThe heart of the home, opened to the garden.
Prepared exclusively for James & Sarah Whitlock
One team, start to finishA clear price for every stageInsured & guaranteed
Built true.
James & Sarah Whitlock
Mill Lane, Long Melford, Suffolk
Ref BM-0142 · Valid until 4 December 2026
01At a glance
The whole proposal, on one page.
One fixed price, one team and twelve weeks on site. Everything after this page is the detail behind these figures.
The extension
Foundations to roof: 28 m² of new space, two roof lanterns and 5.2 m of glass doors.
£54,300plus VAT
The kitchen
Supplied and fitted. £11,500 is allowed for it, and you choose it.
£11,500plus VAT
The finish
Underfloor heating, electrics, an oak floor, decorating and a full clean.
£17,800plus VAT
The fixed price
All three parts · kitchen allowance included
£83,600 + VAT at 20% (£16,720) · £100,320 in total
£83,600plus VAT
on site
living space
payments
price holds
02An introduction
Thank you for inviting Brackmere round.
You want a kitchen you can live in: bright, open and looking onto the garden, finished before the summer.
We’ll take down the old galley kitchen and lean-to, and build one new room across the back of the house: brick to match, two roof lanterns and glass doors that fold right back.
It’s all in one fixed price. If anything unexpected turns up once we start, we’ll talk it through with you before any extra work, never after.
With our thanks,
Tom & the Brackmere team
Premium renovation & fine building
Where we start
The old kitchen wing and lean-to come down, then new foundations go in.
What’s included
Everything from the ground up to the final clean: £83,600 plus VAT.
What you choose
Your kitchen, from an £11,500 allowance. Spend less and the saving is yours.
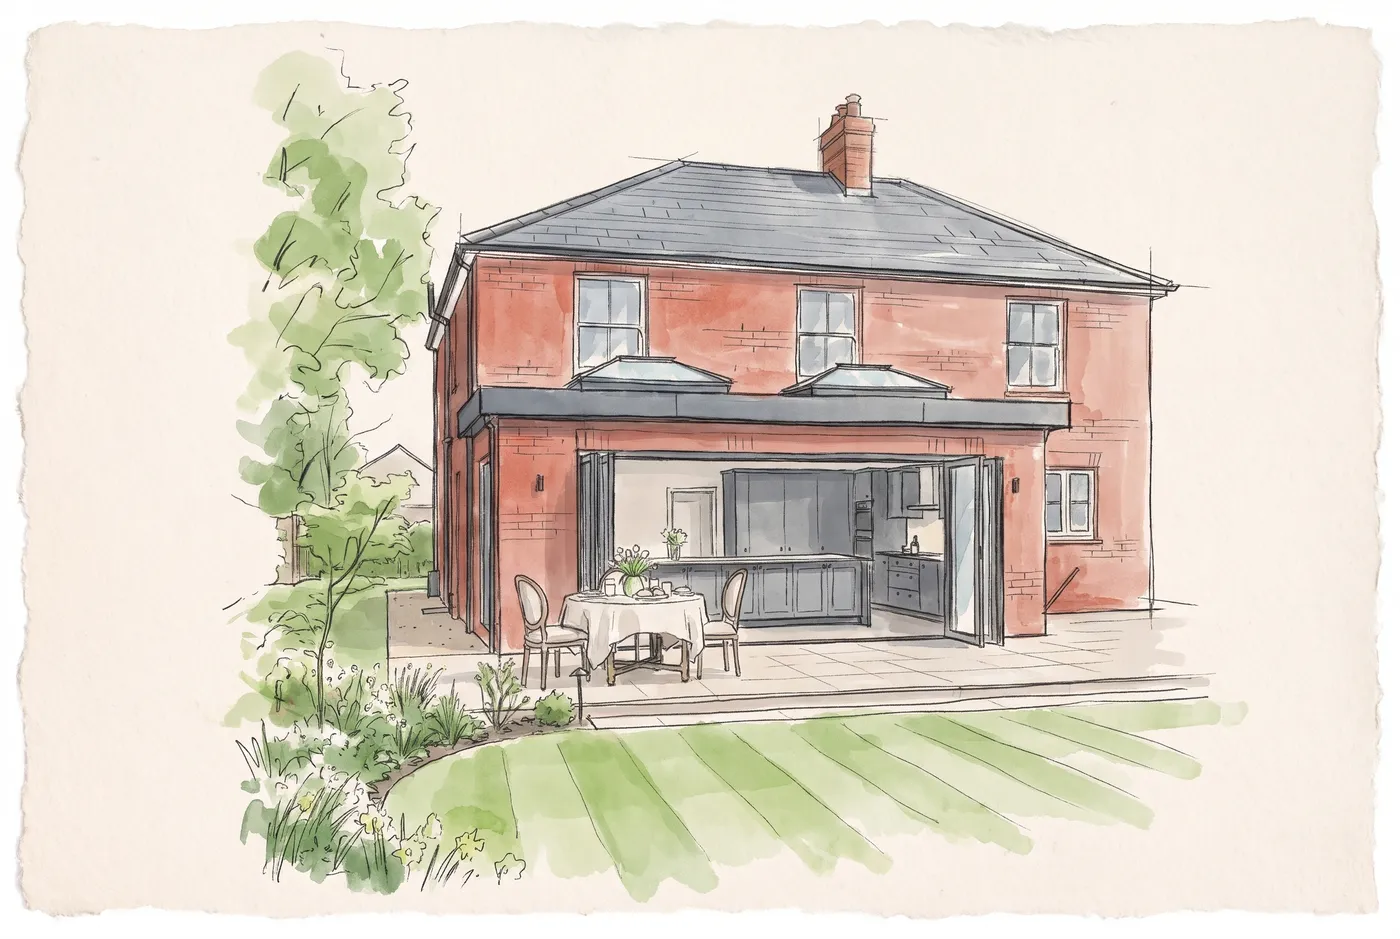 Our first sketch for you
03Your brief
One bright room, looking onto the garden.
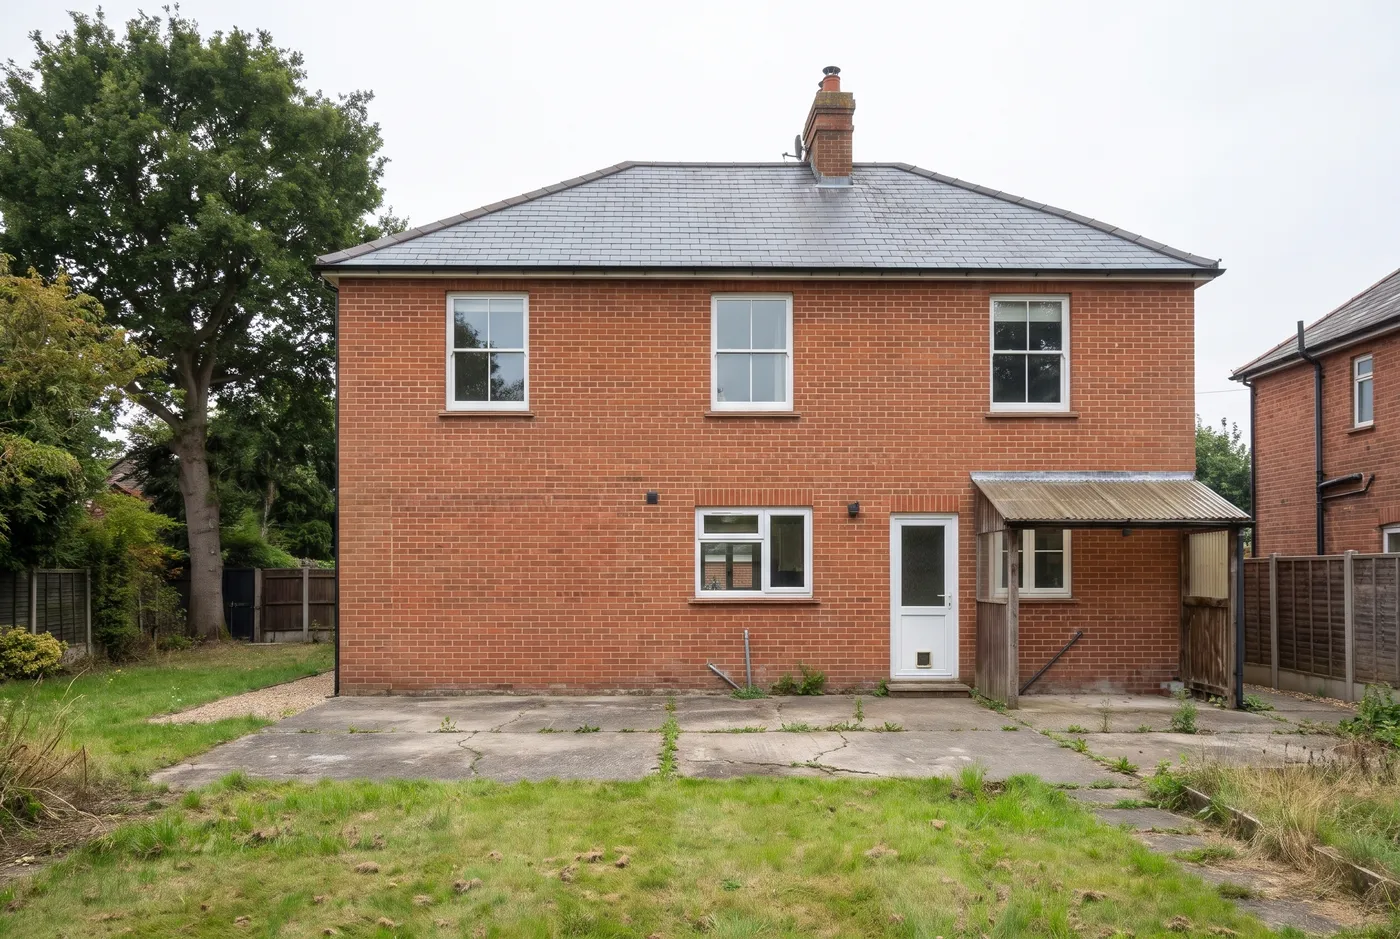 The house today · illustration
TodayA small kitchen window, a narrow back door and a tired patio.
Open it up
One kitchen and family room, instead of a narrow galley.
Light from above
Two roof lanterns, over the island and the table.
The garden at the door
5.2 m of glass doors that fold right back.
Done by summer
Twelve weeks on site, from Monday 1 March 2027.
04The house today
The ground floor, as it is now.
The old kitchen wing and the lean-to (dashed) come down, to make room for the new kitchen.
05The design
One room to cook, eat and live in.
About 28 m² of new space, 5.2 m of folding glass doors and two roof lanterns (dashed). Section A–A is on page 8.
06Elevations
Brick to match, glass to the garden.
- 1Two roof lanterns, slim anthracite frames
- 2Flat roof with a slim aluminium coping
- 3Red multi brick, matched to the house
- 4Anthracite aluminium bifolds, 5.2 m
- 5The house itself, unchanged
07Section A–A
Built properly, layer by layer.
- 1Concrete trench foundations
- 2Insulated floor, underfloor heating
- 3Cavity walls, fully insulated
- 4Steel beam over the new opening
- 5Warm flat roof, insulated
- 6Double-glazed roof lantern
- 7Bifold doors onto the garden
08How it goes together
Every layer, before we lay a brick.
- 1Concrete trench foundations
- 2Underfloor heating under an oak floor
- 3Brick, insulation and block walls
- 4Steel beam, with calculations
- 5Warm roof: joists, insulation, membrane
- 6Two double-glazed roof lanterns
- 75.2 m of folding glass doors
An indicative cutaway. Your Building Control drawings set out the exact build-up.
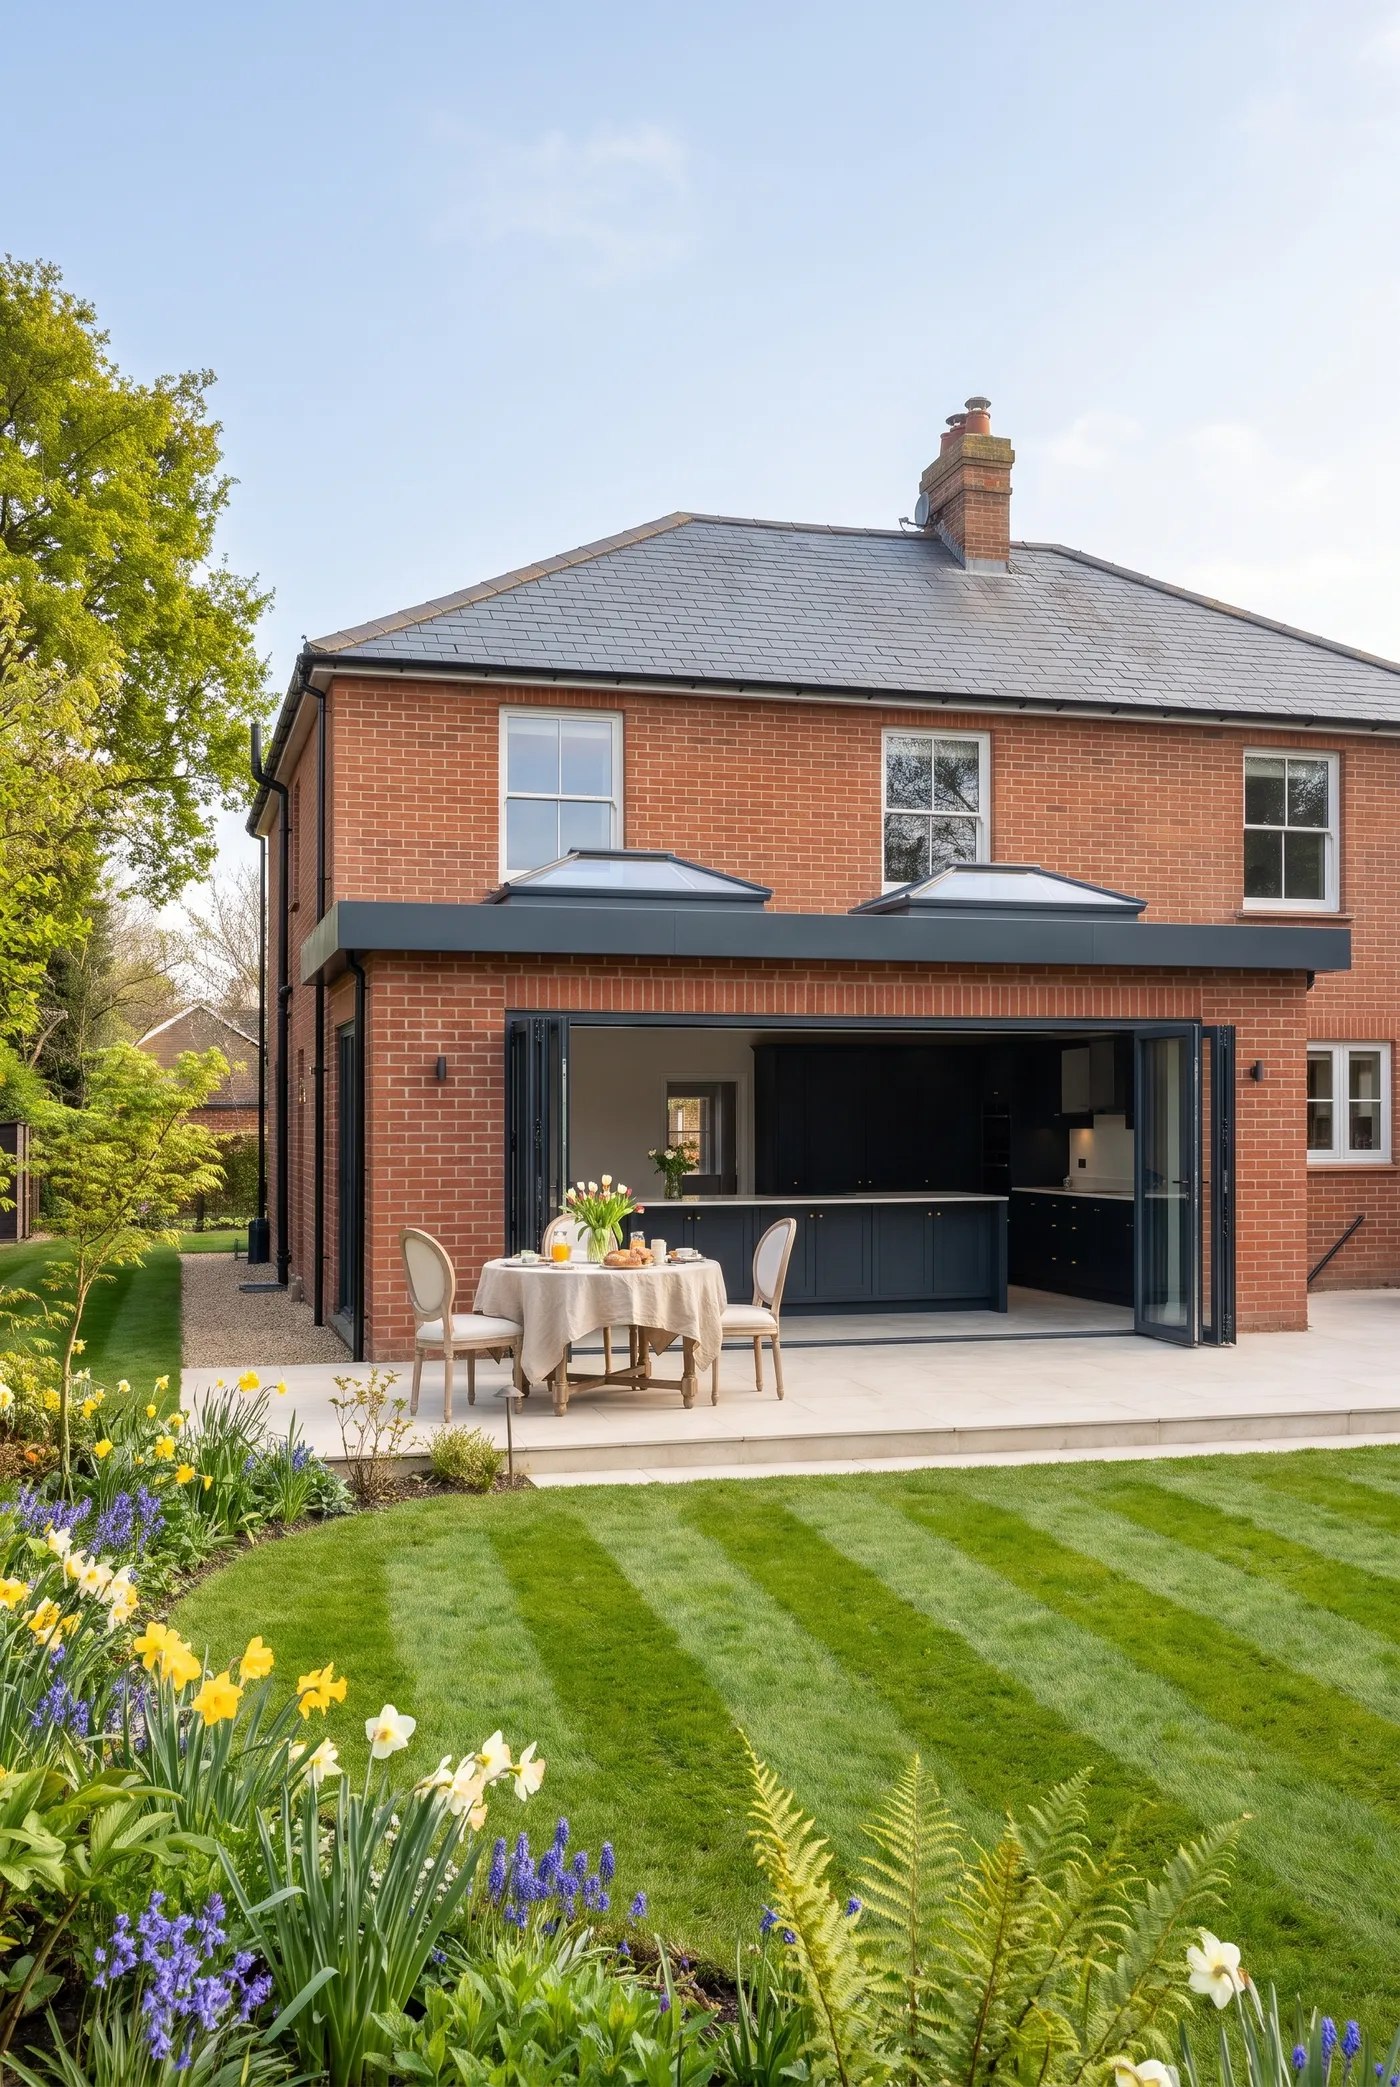
09How it will look
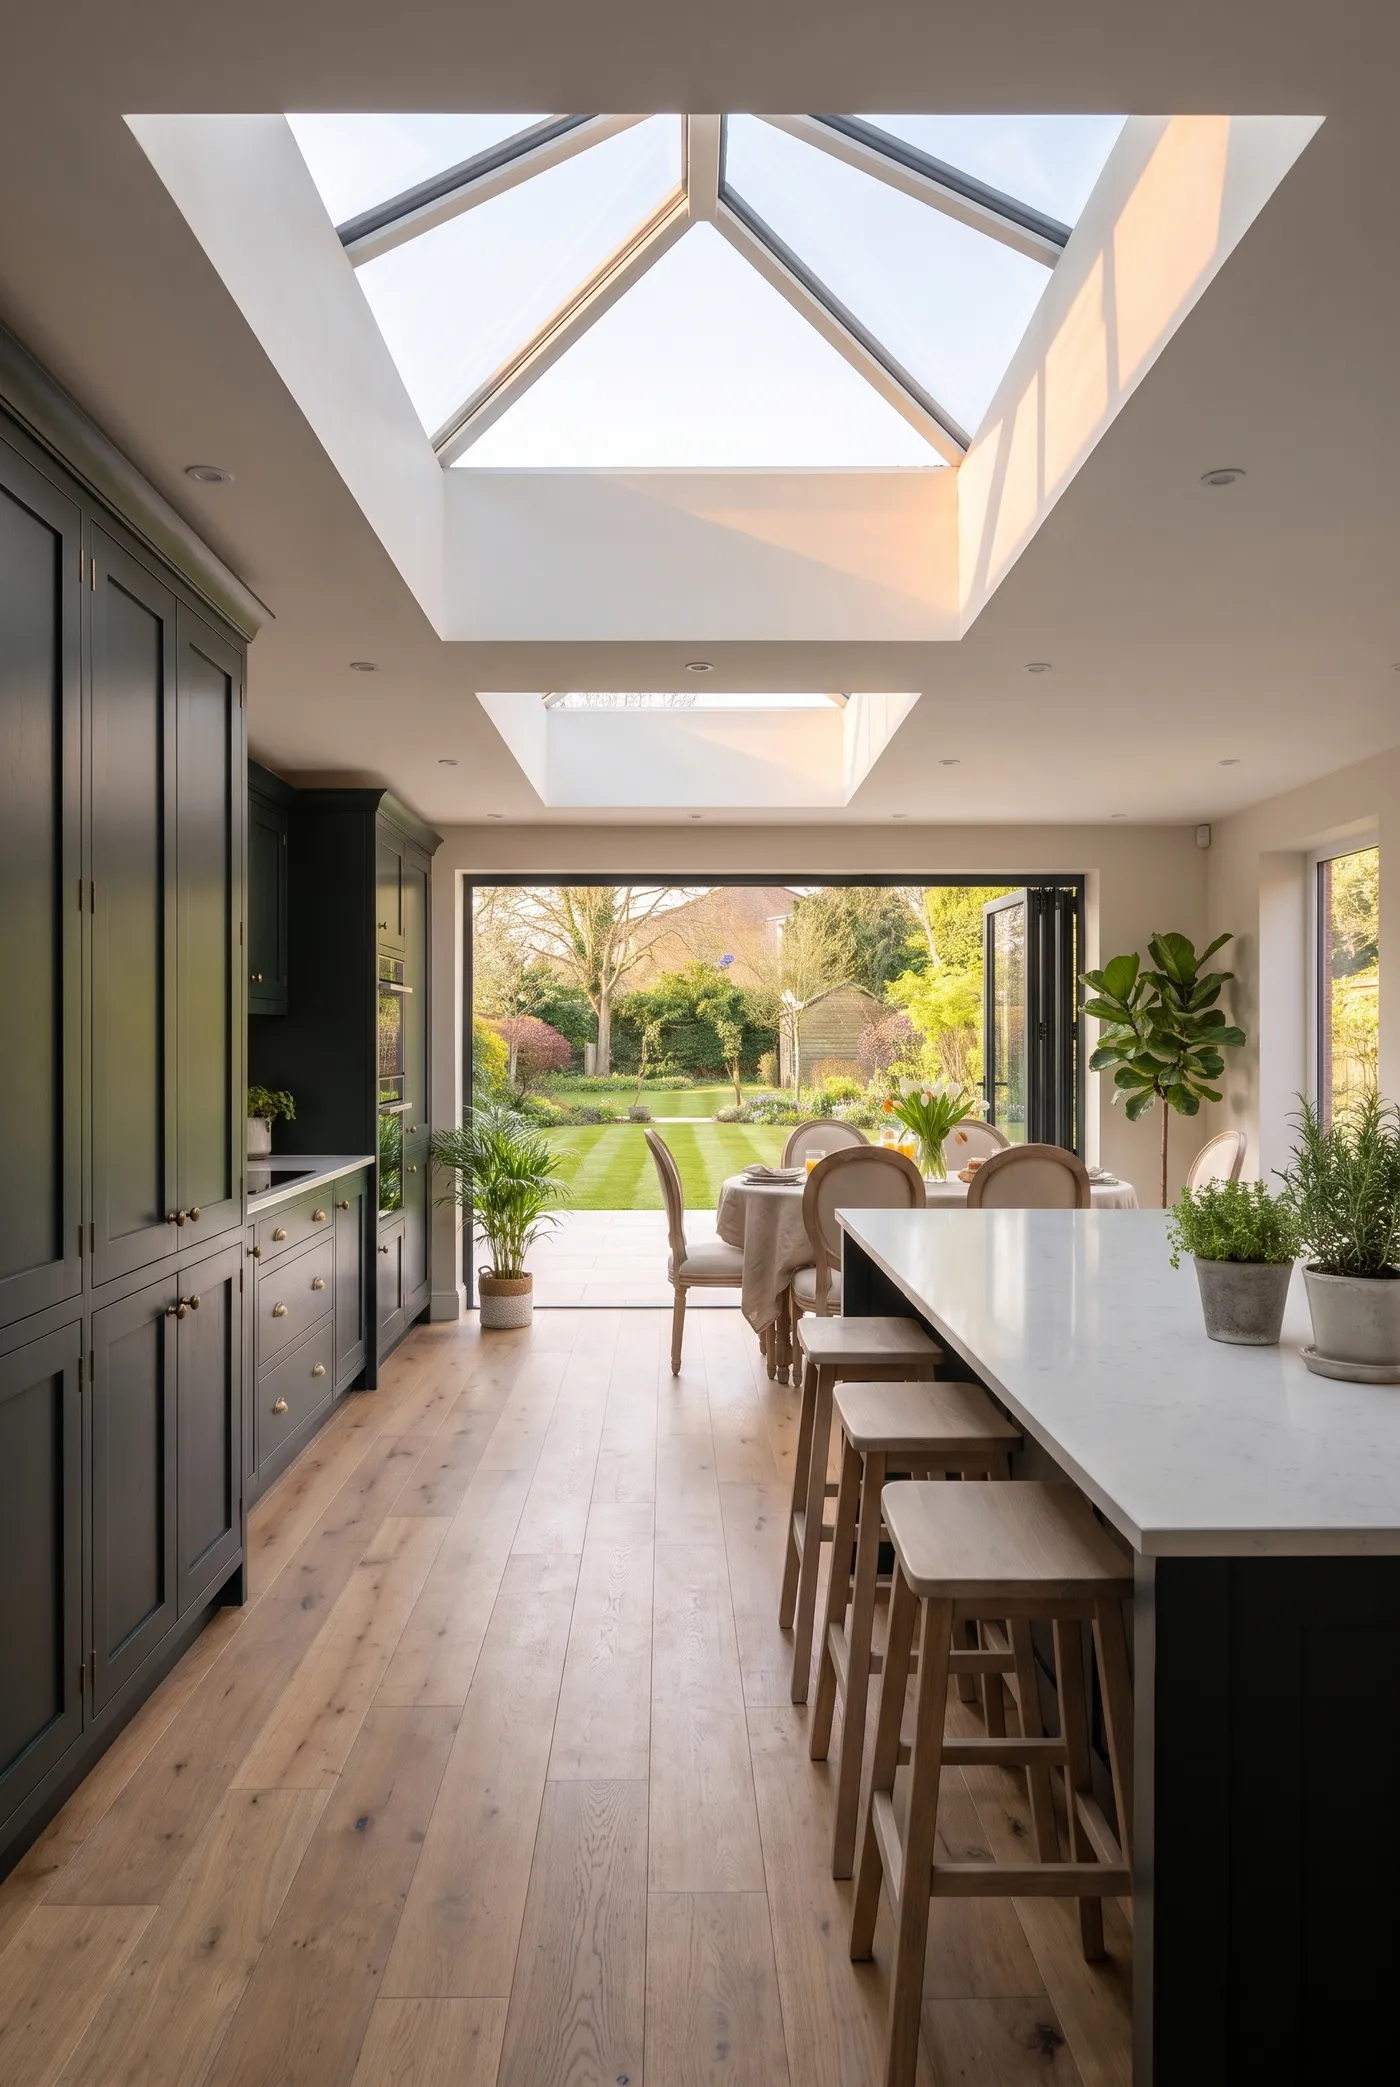
A spring morning, from the garden.
The doors folded right back, the patio level with the floor, and the lanterns pouring light into the kitchen.
10Inside
Your kitchen, under the lanterns.
11Materials & finishes
Chosen to last, and to match the house.
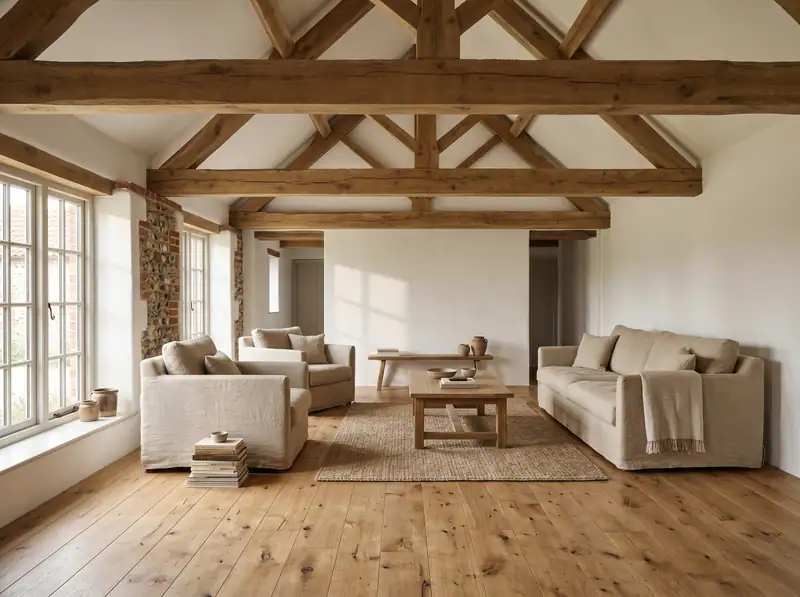
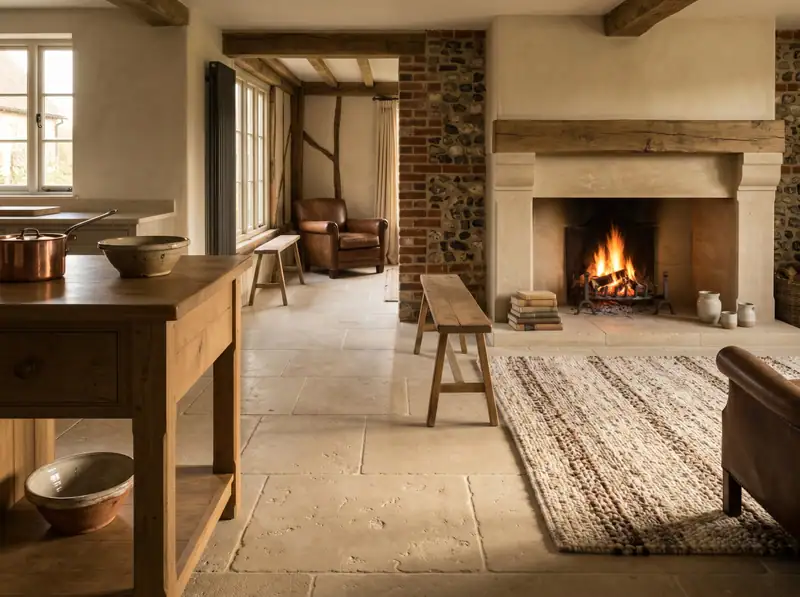
- 1Engineered oakWide plank, over the heating
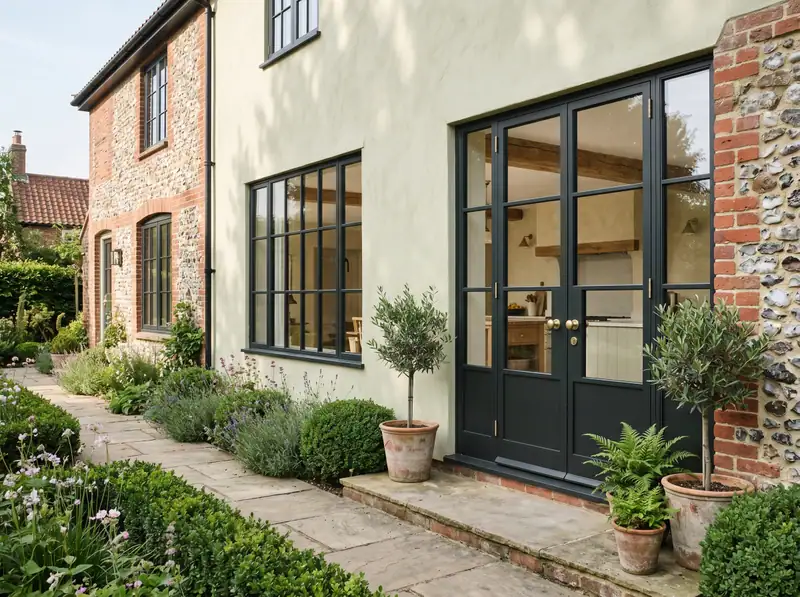
- 2Red multi brickMatched to the house
- 3Anthracite aluminiumDoors and lanterns
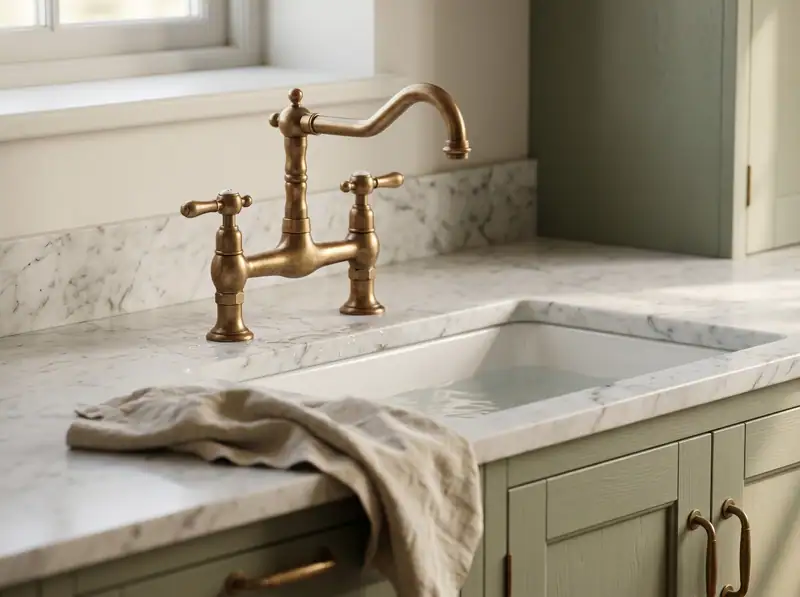
- 4Honed white quartzIsland and worktops
- 5Sandstone porcelainThe new patio
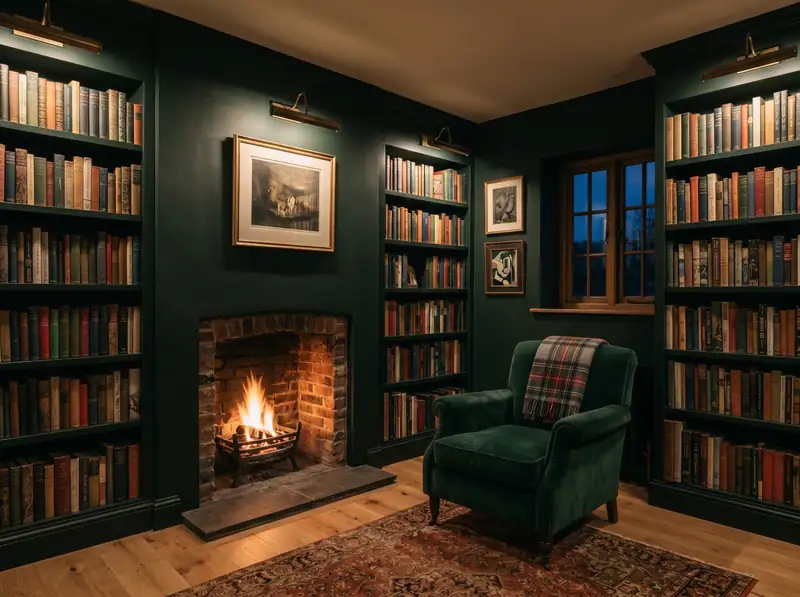
- 6Deep green & brassKitchen units, your choice
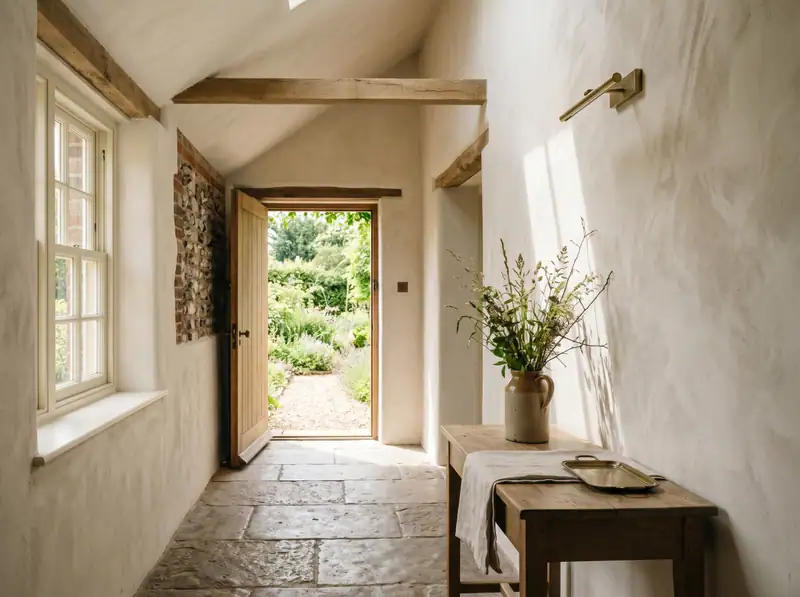
- 7Natural linenSoft finishes, by you
More finishes from Brackmere's library
12Our honest view
A straight word, before the numbers.
A few things worth saying plainly: the same advice we’d give if it were our own home.
What’s under the ground
We’ve allowed for normal foundations. If the ground needs deeper ones, we’ll show you why and agree the cost first.
Your kitchen is an allowance
£11,500 is set aside for it. Spend less and the saving comes back to you; spend more and we agree it first.
Priced on these drawings
If the design changes, or Building Control asks for something new, we price it and agree it with you first.
What you buy yourself
Appliances you buy directly need to arrive on time and complete. We’ll fit and connect them.
price holds
extras
start to finish
before it happens
None of this is small print. It’s simply how a job like this should be run: every change agreed with you before it happens, never billed after.
13The works
Everything we’ll do, from the ground up.
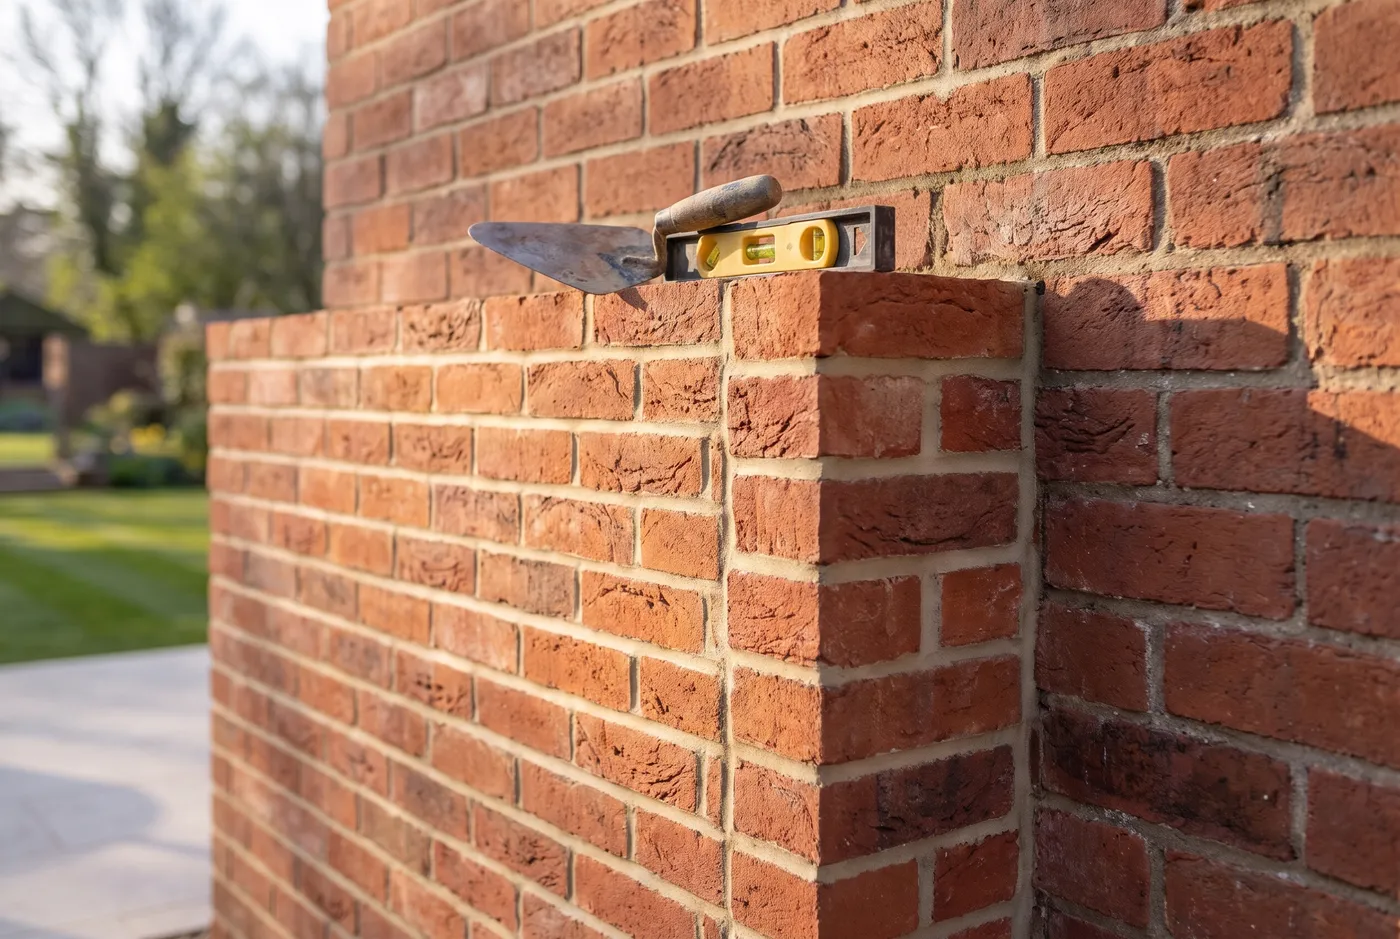 New brick, matched to the old · illustration
Structure & shell
- Site set-up, protection, skips and scaffold
- Old kitchen wing and lean-to taken down
- Foundations and new drainage
- Brick and block walls, fully insulated
- Steel beam, with structural calculations
- Warm flat roof and two roof lanterns
- 5.2 m aluminium bifold doors
Fit-out & finish
- Underfloor heating throughout
- New electrics and lighting
- Plastering and screed
- Engineered oak floor
- Kitchen supplied and fitted (£11,500 allowance)
- Decorating, snagging and a full clean
- Building Control, booked and handled
Not included
Kitchen appliances, and landscaping beyond the new patio.
14Your investment
One fixed price. Everything in it.
| The works, stage by stage | Price | ||
|---|---|---|---|
| 01 | PreliminariesSet-up, welfare, skips, scaffold | £6,450 | |
| 02 | Demolition & groundworksOld wing down, foundations, drains | £12,800 | |
| 03 | Walls, steel & shellBrick and block, insulation, steel | £16,900 | |
| 04 | Roof & lanternsWarm flat roof, two lanterns | £9,750 | |
| 05 | Glazing5.2 m of bifold doors | £8,400 | |
| 06 | Electrics, plumbing & heatingUnderfloor heating throughout | £9,350 | |
| 07 | Plaster, screed & floorEngineered oak | £5,200 | |
| 08 | Kitchen, supplied & fittedYour allowance | £11,500 | |
| 09 | Decorating, snagging & cleanReady to move back in | £3,250 | |
Fixed means fixed. Any change you ask for is priced and agreed with you in writing before we do it, so there are no surprises at the end.
15Your 12 weeks
Twelve weeks, week by week.
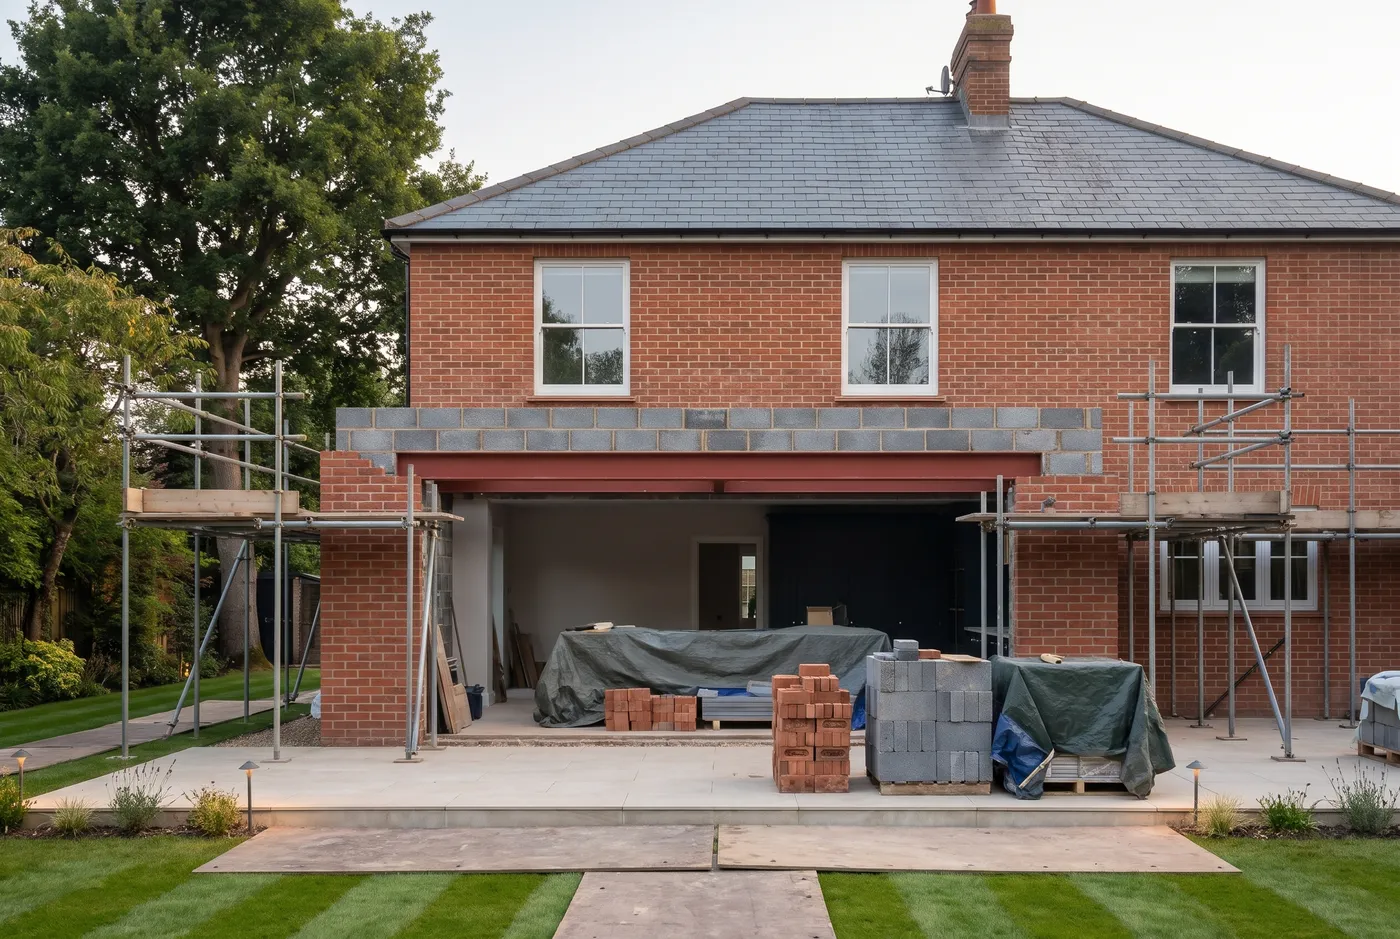 Week 6: walls up, steel in · illustration
A photo update from Tom every Friday, so you can see the progress, even from work.
16How you pay
Five stage payments, as the work gets done.
- 1On signingBooks your start date10%£8,360
- 2Foundations signed offBy Building Control · Fri 19 March30%£25,080
- 3WeathertightRoof on, doors in · Fri 23 April30%£25,080
- 4Kitchen fittedFri 14 May25%£20,900
- 5HandoverAfter snagging · Fri 21 May5%£4,180
- The fixed priceEach stage plus VAT at 20%100%£83,600
What you can count on
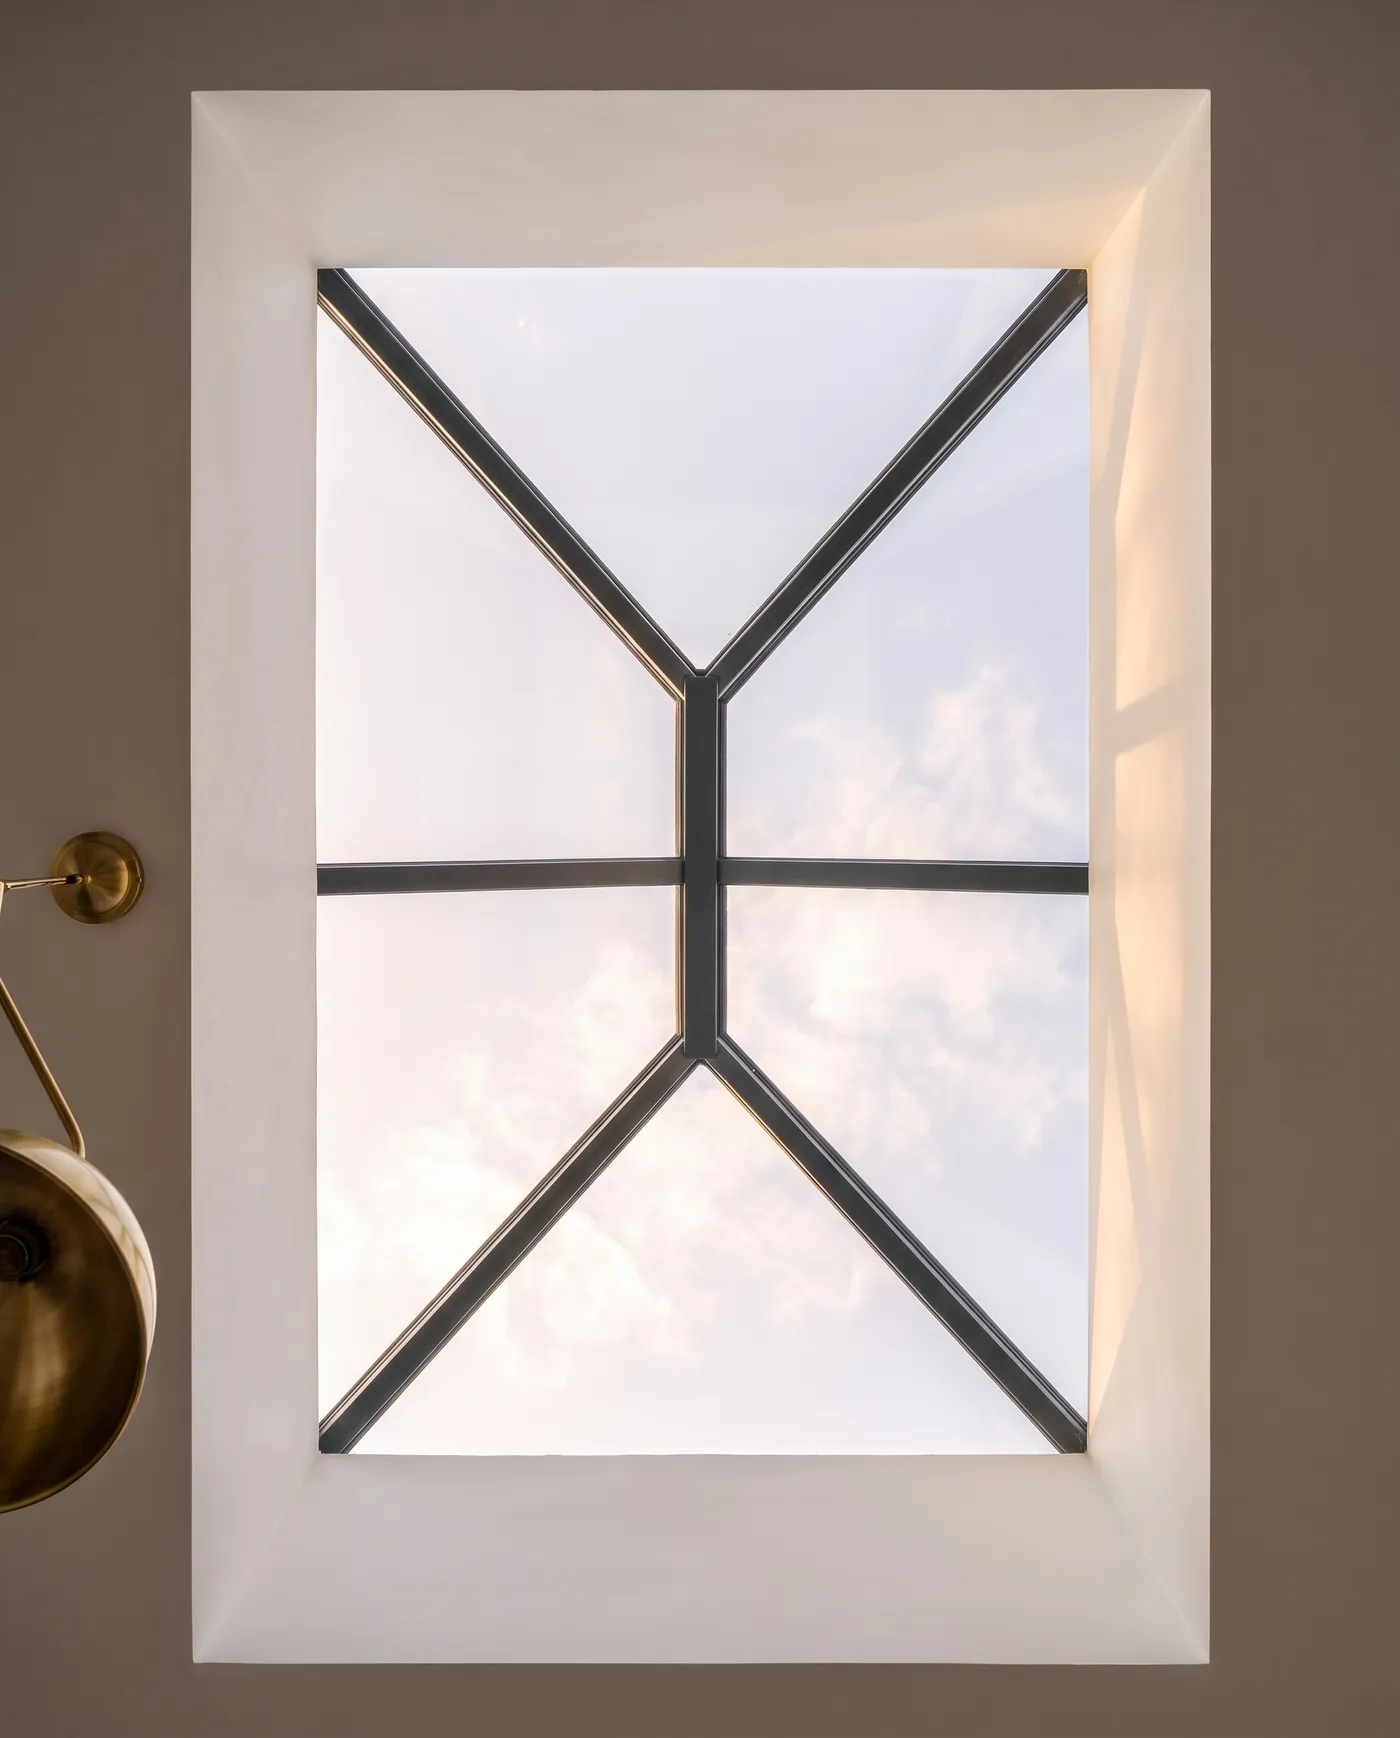 Detail: a roof lantern · illustration
17Why Brackmere
Built properly. Built to last.
A renovation and building company based in Bury St Edmunds. We take on a considered number of projects, so each one gets the care it deserves.
- 1
Quality guaranteed, in writing
The risk sits with us, not with you.
- 2
One clear price, not a day rate
If a stage takes longer, that’s ours to manage, not yours to pay.
- 3
Fully insured throughout
Your home is protected from the first day on site to the last.
- 4
One project manager
Tom is your one point of contact, start to finish.
“Our name goes on every project we complete. That’s why we build each one as if it were our own.”Brackmere · premium renovation & fine building
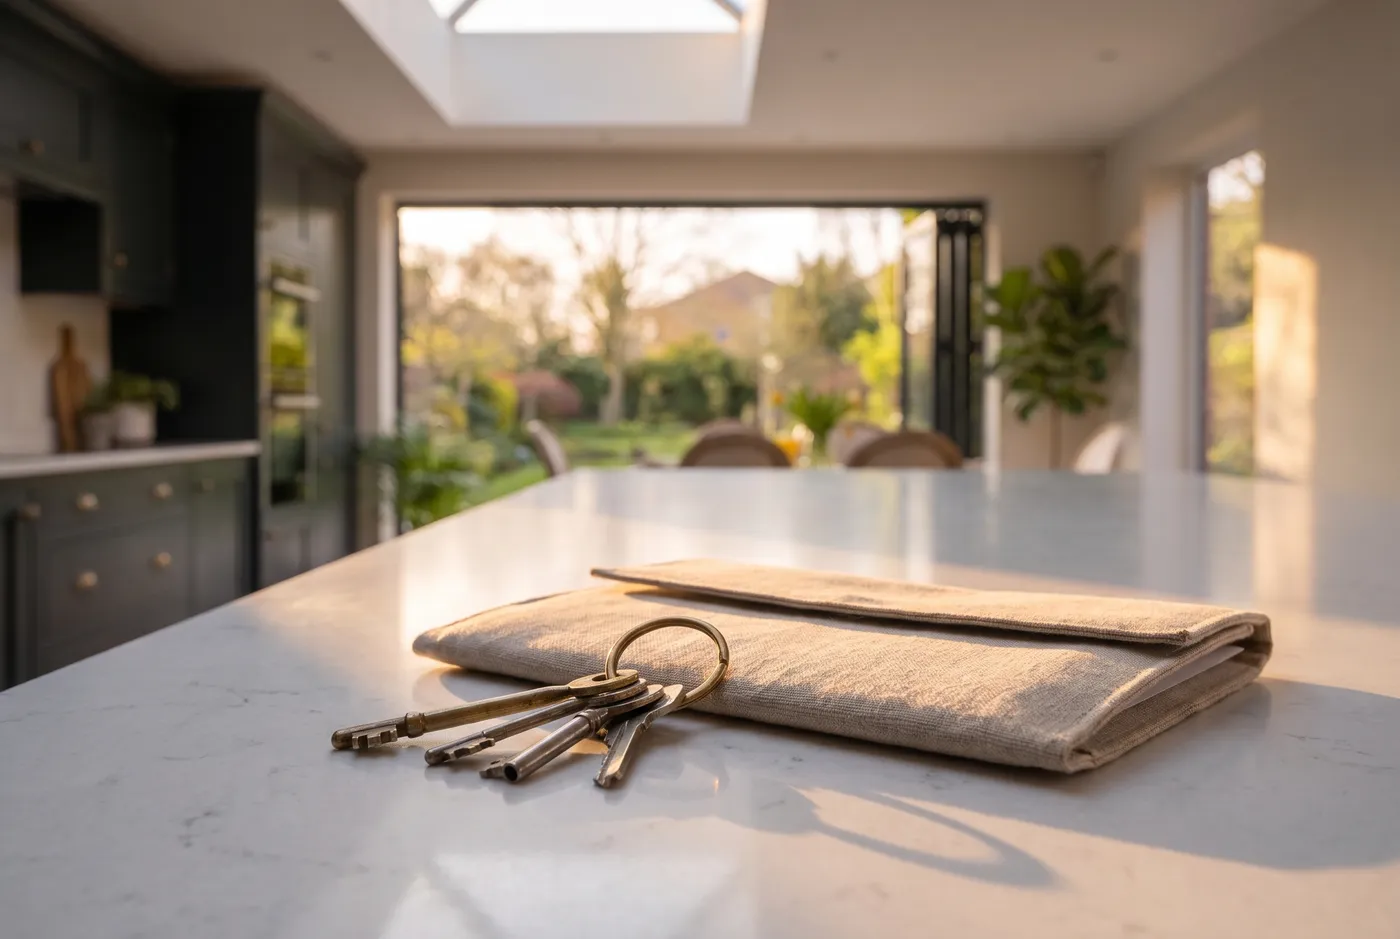 Handover day · illustration
18Moving forward
The next steps are simple.
- 1
Take your time
Read it through, and ask us anything.
- 2
Accept online
Sign on your phone. It takes a minute.
- 3
Book your start
A 10% deposit, £8,360 plus VAT, holds 1 March 2027.
- 4
We get to work
Tom calls within a day to walk you through week one.
Acceptance
Valid until 4 December 2026
Built true.
Brackmere · Premium renovation & fine building
Bury St Edmunds, Suffolk
Made by Sam & Lucy
Proposals like this, for your business.
Read on their phone, signed online and paid with a deposit, the same day. This one is an example: the client, the house and the numbers are made up.